
BEDS4
BATHS3 full
SQUARE FEET1,923
MLS#1042112
STATUSActive
PROPERTY TYPEResidential - Single Family
SCHOOLBellmore-Merrick
Property Description
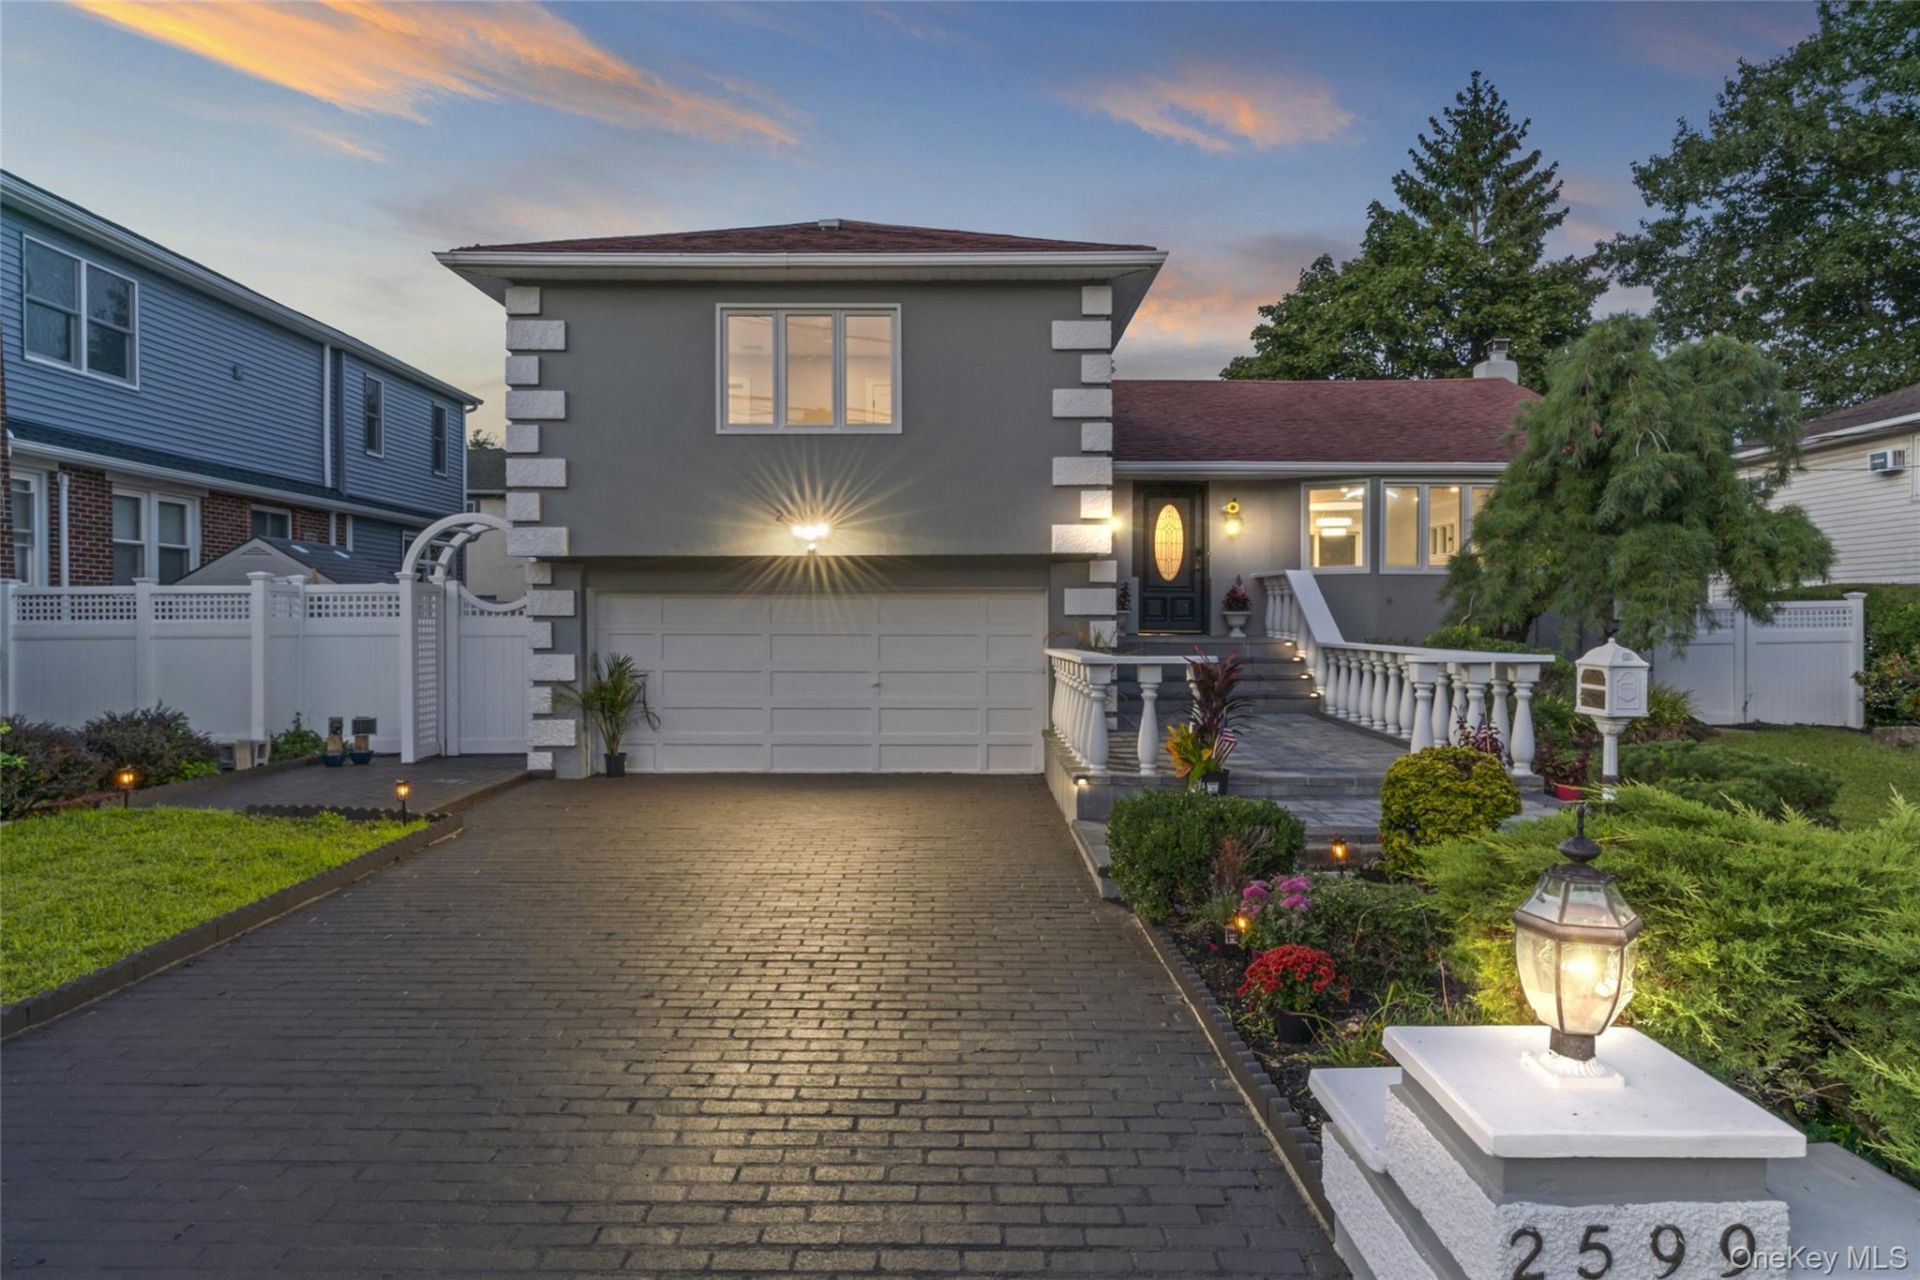
Welcome to 2599 Orr Street, a stunning expanded and fully remodeled split-level residence tucked away on a quiet, private cul-de-sac in the heart of South Merrick! Thoughtfully curated with luxury finishes and modern functionality, this turn-key home offers approximately 2,179 sq. ft. of versatile above-grade living space featuring 3 to 4 flexible bedrooms and 3 full luxury tiled bathrooms.The light-filled open-concept main level is designed for effortless entertaining, anchored by a custom chef's kitchen complete with sleek cabinetry, waterfall quartz countertops, and stainless steel appliances. The fully finished lower level provides excellent secondary space for a home gym, media room, rec area, or guest suite, complete with a dedicated laundry area. Step outside to a private, fully fenced rear yard and patio-ideal for outdoor dining and relaxation.Situated in FEMA Zone X (minimal flood risk, no mandatory flood insurance required), this location delivers exceptional everyday convenience just moments from the Merrick LIRR, major highways, top-rated schools, and downtown dining and shopping. Move right in and enjoy-this rare opportunity won't last!
Property Features
Property Type: Residential - Single Family
Basement: Yes
Basement: Finished
Cooling: Central Air
Heating: Oil
Home Style: Split Level
Lot Size: 0.14 Acres
Taxes: $18,578
Year Built: 1954
Amenities
Eat-in Kitchen
Entrance Foyer
Formal Dining
Kitchen Island
Open Floorplan
Open Kitchen
Quartz/Quartzite Counters
Recessed Lighting
Stone Counters
Storage
Washer/Dryer Hookup
Feature Descriptions
Appliances: Dishwasher, Electric Cooktop, Electric Oven, ENERGY STAR Qualified Appliances, Exhaust Fan, Microwave, Stainless Steel Appliance(s)
Attic: Storage
Building Area Total: 2175
Days on Site: 2
Exterior: Stucco
Flooring: Hardwood
Formal Dining: Yes
Heating Zones: 1
Laundry: Electric Dryer Hookup, In Basement
Number Of Kitchens: 1
On Market Date: 2026-08-26
Parcel Number: 2089-63-135-00-0861-0
Parking Features: Driveway
Parking Total: 2
Rental Term: Monthly
Rooms Total: 9
Sewer: Public Sewer
Utilities: Cable Available, Electricity Available, Sewer Available
Water: Public
Window Features: Casement, Insulated Windows
Local Schools
High School: Sanford H Calhoun High School
Middle School: Merrick Avenue Middle School
Elementary School: Norman J Levy Lakeside School
School District: Bellmore-Merrick
Estimate Your Payment
Estimated Payment
$ 6,896.38 per month $5,056.54 Principal & Interest $1,548.17 Property Tax $291.67 Homeowner's InsuranceChange Payment Information
Listed By / Shown By
Listing By
Agency Name: Fave Realty Inc
Agency Contact: 516-519-8049

Shown By
Agent Name: Barbara Tockarshewsky
Agent Phone: Cell: (631) 836-4671
Agency Title: Coldwell Banker American Homes

2599 Orr Street | MLS# 1042112
This single family home located at 2599 Orr Street, Merrick, NY 11566 is currently listed for sale with an asking price of $999,999. This property was built in 1954 and has 4 bedrooms and 3 full baths with 1923 sq. ft. Orr Street is located within the Bellmore-Merrick school district. Search Merrick real estate on btockarshewsky.cbamhomes.com today.