
BEDS4
BATHS3 full
SQUARE FEET2,400
MLS#1046663
STATUSActive
PROPERTY TYPEResidential - Single Family
SCHOOLSouthampton
Property Description
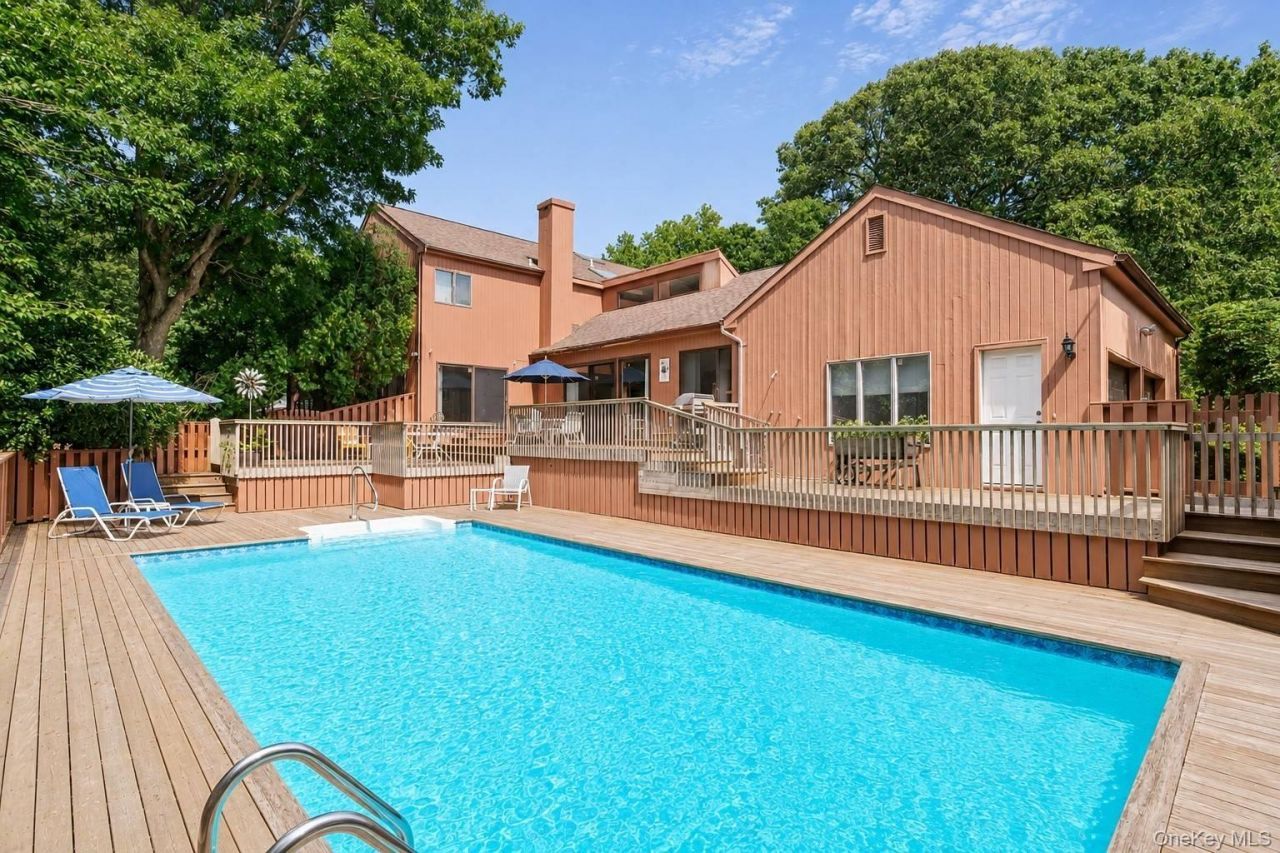
This contemporary 4-bedroom townhouse offers spacious, light-filled living in one of Southampton's most desirable locations. Designed for both comfort and entertaining, the open-concept living, dining, and kitchen area features double-height ceilings, a dramatic floor-to-ceiling fireplace, and a flowing layout that seamlessly connects the home's main living spaces. The thoughtfully designed layout includes two primary suites-one upstairs with a spacious bath and generous accommodations, and a second on the main level with direct access to the pool area. In total, the home offers four bedrooms and three full baths, providing flexibility for family and guests alike. Additional highlights include hardwood floors throughout, a heated pool, sunny decks, a full-height basement for abundant storage, and an attached two-car garage. Community tennis courts add to the lifestyle amenities. Ideally located just moments from the beaches of Great Peconic Bay, renowned East End golf courses, marinas, and Southampton's award-winning ocean beaches, this bright and well-maintained home presents an exceptional opportunity to enjoy the very best of East End living.
Property Features
Property Type: Residential - Single Family
Basement: Bilco Door(s), Full, Unfinished
Basement: Yes
Cooling: Central Air
Garage: 2
Heating: Oil
Home Style: Contemporary
Lot Size: 0.57 Acres
Taxes: $6,242
Year Built: 1986
Amenities
First Floor Bedroom
First Floor Full Bath
Bidet
Breakfast Bar
Cathedral Ceiling(s)
High Ceilings
Original Details
Primary Bathroom
Master Downstairs
Walk-In Closet(s)
Feature Descriptions
Appliances: Dishwasher
Association Fee: $1500/Annually
Association Fee Includes: Other
Building Area Total: 2400
Exterior: Other
Fireplace Y/N: Yes
GarageY/N: Yes
On Market Date: 2026-09-03
Parcel Number: 0900-177-00-01-00-032-045
Parking Features: Attached, Driveway
Property Attached Y/N: 1
Rental Term: Monthly
Rooms Total: 8
Sewer: Cesspool
Swimming Pool: Yes
Utilities: Electricity Connected
Water: Public
Local Schools
High School: Southampton High School
Middle School: Tuckahoe
Elementary School: Tuckahoe School
School District: Southampton
Estimate Your Payment
Estimated Payment
$ 8,515.74 per month $7,559.53 Principal & Interest $520.17 Property Tax $436.04 Homeowner's InsuranceChange Payment Information
Listed By / Shown By
Listing By
Agency Name: Corcoran
Agency Contact: 516-635-7837

Shown By
Agent Name: Barbara Tockarshewsky
Agent Phone: Cell: (631) 836-4671
Agency Title: Coldwell Banker American Homes

39 Spring Pond Lane | MLS# 1046663
This single family home located at 39 Spring Pond Lane , Southampton, NY 11968 is currently listed for sale with an asking price of $1,495,000. This property was built in 1986 and has 4 bedrooms and 3 full baths with 2400 sq. ft. Spring Pond Lane is located within the Southampton school district. Search Southampton real estate on btockarshewsky.cbamhomes.com today.