
BEDS3
BATHS1 full 1 partial
SQUARE FEET1,684
MLS#1040920
STATUSActive
PROPERTY TYPEResidential - Single Family
SCHOOLMonticello
Property Description
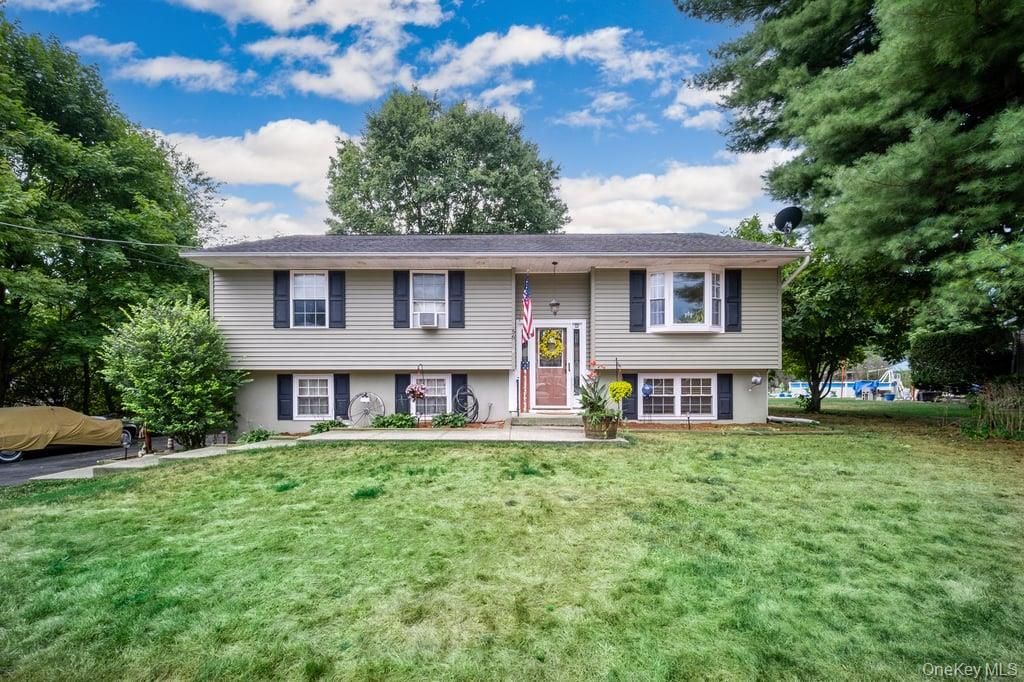
Welcome to this his beautifully maintained high ranch which offers generous space, modern updates, and a layout perfect for everyday living and entertaining. The upper level features a formal living room and formal dining room-ideal for hosting or quite evenings at home.The heart of the home is the is the remodeled kitchen, showcasing gleaming granite countertops, stainless-steel appliances, and stylish cabinetry that brings both function and elegance to the space.Downstairs the lower level expands your living options with a comfortable family room, a convenient laundry room, comfortable family room, a convenient laundry room, bath, and direct access to a two-car garage. It's the perfect setup for multi-generational living, recreation, or flexible work-from-home space.Outside, the property is rounded off with a lovely yard and an above-ground pool, creating a perfect space for gatherings, relaxation, and outdoor enjoyment.
Property Features
Property Type: Residential - Single Family
Basement: Partially Finished
Basement: Yes
Cooling: None
Garage: 2
Heating: Baseboard
Home Style: Raised Ranch
Lot Size: 0.29 Acres
Taxes: $5,631
Year Built: 1973
Amenities
Breakfast Bar
Formal Dining
Natural Woodwork
Open Kitchen
Washer/Dryer Hookup
Feature Descriptions
Appliances: Dishwasher, Range, Refrigerator, Stainless Steel Appliance(s)
Attic: Scuttle
Exterior: Frame
Formal Dining: Yes
GarageY/N: Yes
Laundry: In Basement
On Market Date: 2026-08-26
Parcel Number: 4003-103-A-0004-006-000
Parking Features: Garage
Pool Features: Above Ground
Rental Term: Monthly
Rooms Total: 10
Sewer: Septic Tank
Swimming Pool: Yes
Utilities: Cable Available, Cable Connected, Electricity Connected
Water: Public
Local Schools
High School: Monticello High School
Middle School: Robert J Kaiser Middle School
Elementary School: Emma C Chase School
School District: Monticello
Estimate Your Payment
Estimated Payment
$ 2,741.70 per month $2,148.53 Principal & Interest $469.25 Property Tax $123.93 Homeowner's InsuranceChange Payment Information
Listed By / Shown By
Listing By
Agency Name: Eichner Realty Group Inc.
Agency Contact: 845-656-4679

Shown By
Agent Name: Barbara Tockarshewsky
Agent Phone: Cell: (631) 836-4671
Agency Title: Coldwell Banker American Homes

56 Riina Road | MLS# 1040920
This single family home located at 56 Riina Road , Wurtsboro, NY 12790 is currently listed for sale with an asking price of $424,900. This property was built in 1973 and has 3 bedrooms and 1 full and 1 partial baths with 1684 sq. ft. Riina Road is located within the Monticello school district. Search Wurtsboro real estate on btockarshewsky.cbamhomes.com today.